
Summary of 7th Community Meeting
BPL Hosts 6th South End Library Community Meeting on May 28th
By Yvette Jarreau, President, FOSEL
May 20, 2026
Boston Public Library, the City of Boston, and Utile hosted the seventh Community Meeting for the South End Branch on Tuesday, May 19th at Union Church on Columbus Ave. After the presentation which included a revised project schedule, options for alley designs, proposed alley design and management, and Q&A’s, attendees were invited to walk to the alleys adjacent to the existing library to further understand the options that were presented.
In addition to the many community members who attended at the church David Leonard, President of BPL was there with Priscilla Foley, Director of Neighborhood Services, Christina Jones, SE Library Branch Librarian, and Allison Ford, Manager of Major Projects and Operations.
Sarah Sharpe, our Bay Village and South End Liaison from the Mayor’s Office kicked off the meeting, followed by Mohammed Missouri, Executive Director of City Neighborhood Services. Also attending were Mayor Wu, City Councilor Ed Flynn, City Councilor Miniard Culpepper, Briana Millor, Chief of Community Engagement, and several people from the Public Facilities Department, as well as members of Public Works, including Dennis Roache, Superintendent.
In Mayor Wu’s welcome, she acknowledged our elected officials, Councilor Ed Flynn, Councilor Miniard Culpepper, and representatives from other Councilors’ offices. She also conceded that this project has been delayed and is now prepared to go forward after receiving community input to the options being presented about how to manage the adjacent alleys.
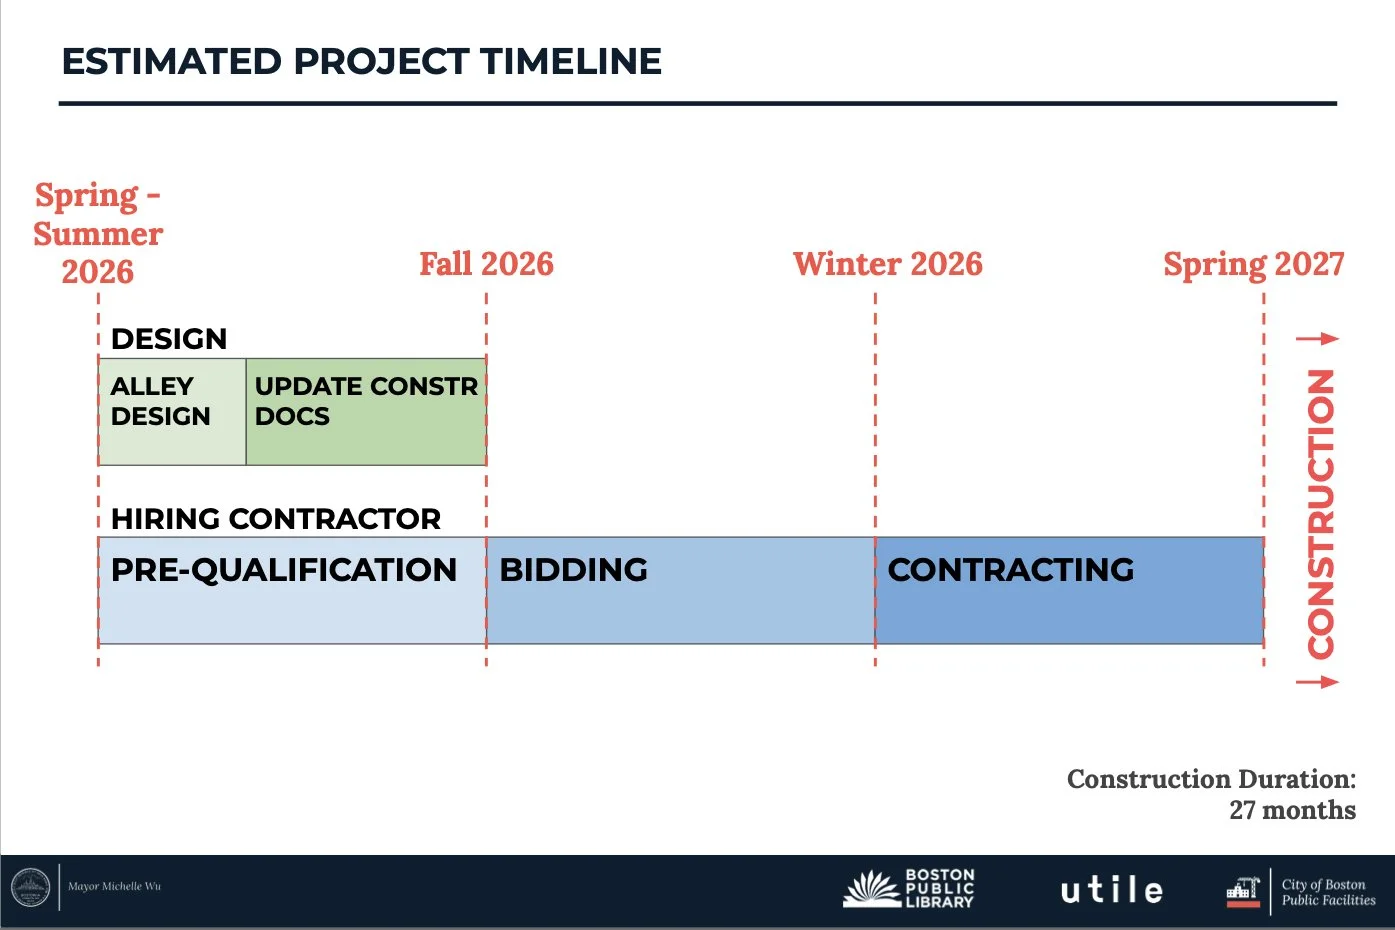
Patricia (Trish) Cafferky, Deputy Chief of Operations, Mayor’s Office, presented the slides which began with the revised, estimated timeline for the building. Completion of the design phase and updated construction documents will occur this spring/summer. Simultaneously they plan on moving forward with the pre-qualification stage for hiring the contractor. And by fall 2026 the project is planned to go out for bids, with the contracting phase happening in winter ‘26. Construction should begin in the spring of 2027 and will take about 27 months.
After covering the timeline Trish shared the current street and alley configuration as well as service vehicle access.
Then Brett Bentson, Principal and Project Leader from Utile, explained each of three options for Alley #510 which are available here on slides 7-12 (with renderings) and then asked for input and questions from community members. There were many ideas from the attendees which we hope the designers/planners will consider integrating into the final design. Some of these ideas included: higher curbs to deter parking, no cobblestones, enforcement of No Parking (starting now, to get people used to it), and placing the transformer as close to the building on the alley side as possible, not enclosed by its own fence.
Mayor Wu asked for a preliminary show of hands for each of the options. More people seemed to like Option 1 better than the other two options.
However, this was before Trish Cafferky shared information about Alley 510 ownership, one half of which is owned by abutters and the other half by the Library/City. To manage the increase in building size and resultant decrease in alley width, she presented the following operational changes for managing the alleys:
1. Private Alley 510 to become one-way to minimize conflicts.
2. Signage: Add No Stopping signage for fire access, public works services and neighborhood access.
3. Designation: Add the ‘Open to Public Travel’ designation to the alley. The alley is already open to public travel, as residents along Private Alley 529 pass through, but the designation adds clarity.
After the presentation, Trish led a walk-through in the alley which had been laid out with temporary markers indicating the larger building and the footprint cutout which increases space for vehicles navigating the alley’s intersection with alley 529. Community members asked questions and learned that an existing electrical transformer is located underground near the side of the current building, but a new one will need to be larger to accommodate increased electricity requirements for an all-electric branch and as a result will have to be moved closer to the Rutland Square end of the alley. There are also considerations about the tree root systems that require placing the transformer further down the alley away from the building.
FOSEL hopes that people's concerns and suggestions will be integrated into the best possible approach for the neighborhood and the library. We do not have an official position on the three options presented by the City on how to design and manage Alley #510 behind the library. We feel this is best determined by the input from the people who live adjacent to the alley and the city officials with expertise on streets and city operations.
Because the project has been significantly delayed, we are pleased that it will move forward on parallel tracks: completing the design and prequalifying a contractor this fall. We hope the alley-way access issues raised will lead to a better outcome for adjacent neighbors and city services.
All the slides from the presentation are available here.
South End Library Building Project Update

Our last Community Meeting about the SEL new building was on May 28, 2025. Since then, the architects have been working to finalize the design and get drawings ready for the bidding/contracting process which was planned for Fall/Winter.
In October we learned that neighborhood associations adjacent to the library had raised concerns about the ability of plows and garbage trucks to negotiate the alleys between and perpendicular to the new library building footprint. In the months since this issue was raised, relevant city departments have been determining specific requirements for ensuring these vehicles can service the residents who use these alleys.
In a recent conversation with David Leonard, Boston Public Library President, we learned additional information. He shared, “We hope we are now in the very last stages of a design adjustment caused by these clarified requirements for a turning circle coming in and out of the alley. This should be completed in a matter of a few weeks.”
Also impacting the progress of this project is more-than-normal uncertainty about funding and rising costs. Even though the City’s Capital Budget was approved for FY 27 in late 2025 during the city’s budget process, there is an Office of Budget Management release that must take place before the funds are available for planned capital projects. That release has not yet occurred. He is hopeful that the library will be given an update on this prior to the release deadline of April 8th.
We will continue to keep the South End community informed of both design progress and funding status.
Summary of 6th Community Meeting
BPL Hosts 6th South End Library Community Meeting on May 28th
BPL & Utile Host 6th Community Meeting May 28, 2025

Sixty-two people attended the virtual meeting with the following agenda:
1. Introductions
2. Schedule and Process
3. Community Meeting Recap
4. Floor Plan Update
5. Interior Design Progress
6. Exterior Design Progress
7. Next Steps
8. Q&A Discussion
The presentation slides and video recording are available on the BPL website, South End Library, South End Branch Project Page https://www.bpl.org/south-end-project/
Here’s a breakdown of segments in the video:
6:42 Introductions completed
7:00 Project schedule chart
10:34 Recap of previous meetings completed
10:37 Review of sustainability initiatives
12:28 Building footprint review
12:32 Review of building program
13:30 Floor plans – entrance details and size included
22:19 Interior design progress
28:14 Exterior design progress including review of proposed signage
32:45 Next steps – construction documentation & bidding process
33:55 Questions & comments
HIGHLIGHTS
We highly recommend you review the slides to see the renderings of the new building which will give you a sense of the design and compatibility with the adjacent streets.
Timeline
After introductions and agenda Brett Bentson of Utile presented the project timeline (slide 5) indicating a twelve-month design phase consisting of Schematic Design, Design Development, and Construction Documentation. We are entering the Construction Documentation part of that phase which will take place over the Fall/Winter of 2025 (slide 36); he estimated 24-30 months to doors opening.
Budget
A FOSEL board member asked about the approval of the city’s capital budget for 2026, which is in process and includes $32.5M for this building project. {On June 9th it was approved by the City Council and the loan orders for the Capital Plan need two votes spread 14 days apart (per the city charter), so the first vote is passed, and the second vote will be on June 25. This info added after the meeting through contact with the City Council.}
Landmarks Commission
The design has been presented to the Landmarks Commission on an advisory basis. It was received positively and Utile was given a homework assignment regarding several details. They expect to return to the Commission in the next few weeks and expressed a desire for community support/advocacy for the design.
Sustainability
The sustainability goal of the building is Leeds Silver Certification which includes being solar ready and using no fossil fuels. Solar panels will not be installed immediately (presumably for budget reasons).
Parking
Due to the building footprint expansion into the alley, there will no longer be staff parking spaces alongside the building. This is the case for many city branch locations and has been accepted by the current library staff. A question arose about people in cars being able to park temporarily on Tremont St to drop off books; this remains an open question.
South End History Collection
In response to a participant question, Priscilla gave a brief update on plans to meet with Paul Wright the lead for the SEHC at the Central Library to discuss plans for the collection. When questioned further, Priscilla indicated it will have a visible presence in the new branch’s adult area, with display possibilities and signage.
Entrance
Several questions and comments were raised about the entrance on Tremont St. Some people expressed satisfaction that the connections to Tremont Street and the park have been achieved. With an eight-foot width to the elevator vestibule and a corresponding entrance from the street, concerns about a potential backup at the elevator seem to be alleviated.
Graphic Elements, Art Gallery, Window Shades, Signage
In answer to a question about mural or graphic elements, we learned the City Art Department is in collaboration with BPL and Utile. Art gallery space inside will be available for temporary exhibits with installed picture rails in the community room. Motorized window shades will be used to help maintain a comfortable environment inside while still providing plenty of natural light. An attendee requested a way to share information with people walking by about what exhibits and art are available inside (in the event we are unable to exhibit Local/Focus through a window).
Library of Things
Regarding a Library of Things, the staff workroom will have storage for various items which will be available at the branch. For more information about what items, contact Priscilla Foley at BPL. pfoley@bpl.org
Compost Bins Location
The location of the compost bins is still being considered; one attendee requested that residents from Rutland and Newton Streets should participate in the decision about the new location.
Summary 5th Community Meeting
BPL Hosts 5th South End Library Community Meeting on February 10th
BPL & Utile Host 5th Community Meeting February 10, 2025

Attended by more than 60 people, the fifth community meeting offered more detailed preliminary designs for our new library. It was hosted by BPL staff and facilitated by Utile, our architectural firm, with attendance by members of the Public Facilities Department, representatives from the City Councilors’ offices and the Mayor’s office, and many community members.
A recording of the meeting and the presentation slides are available on the South End Library page of the BPL website here.
Using the format from previous meetings, Utile summarized each of the previous community meetings and then provided revised floor plans with additional details and refinements.
Following the revised floor plans, they gave us a first look at how the building exterior could look from Tremont St, W. Newton S, and Library Park and then initial concepts for the interior of the building including the entrance lobby from the first and second floors and the children’s and adult’s reading areas.

A look at the timeline indicated a 6th Community Meeting sometime before Fall 2025. In the interim considerable design work will take place, refining both the exterior and interior concepts, with the expectation of putting the design out for construction bids in the fall, and construction starting at the end of the year and continuing for 18-24 months before completion/occupancy.

Questions & Comments from Attendees covered a wide range of topics:
· Concerns about the location of the Zero Waste Oscar Bins being inappropriate for the front of an important public building and a suggestion that these bins should not be the sole receptacles for the whole South End. Data supporting the high usage of the bins by residents reinforced the need. Response: Discussions are going on with the appropriate departments and the Zero Waste staff about how best to roll out this pilot program. Utile is considering how to accommodate this compost service while these discussions take place.
· What is the nature of the three staff spaces? Response: Space is allocated for facilities equipment, such as snowblower and other implements, a work room for staff to manage materials, a staff lunchroom, and a Friends storage space.
· Community members had previously voiced a desire to engage more directly from the building to the park and this design represents a lost opportunity for that, despite the good visual connection via windows. Response: For security reasons and issues with the flood plain elevation, there will be only one entrance to the building.
Do we really need the phone nook? Response: Community members have expressed the desire for a variety of space sizes, including the phone nook, for activities such as interviews or health related inquiries, which in other branches have been well used.
· Will the community room be able to hold musical performances, PowerPoint presentations and will there be accessible parking on the street? Response: There will be presentation equipment, and the room will be acoustically designed for concerts, films, etc. Details regarding street interaction/accessibility and the blue bikes have not been worked out yet, although there are no plans at this moment to move the blue bike station.
What type of restrooms are being considered? Response: All the restrooms will be gender neutral with closed toilet rooms and open sink areas.
Previously, community members expressed their desires for a third floor to avoid encroachment into the alley and the park, to promote ease of wayfinding and use of the building, and for various types of programming, such as nutritional education. The issue of internal ease of use has been solved, however, the left side of the building (entrance, ramp, borrowers’ desk) needs more work. It doesn’t foster the integration between inside and outside sufficiently. Perhaps there’s a way to improve this.
Additionally, the building seems quite “serious” and needs more “fun.” Perhaps this can be handled by furnishings. The exterior is hard-edged; perhaps it could be made softer to reflect more of the neighborhood aesthetic. Response: The next phase of the design work will focus more on the details of both the interior and the exterior. Gratitude was expressed for these comments/suggestions.
· One community member asked about the comparatively small size of the teen area to the adult and children’s areas and was concerned about the poor reading scores of Boston’s public-school children. Response: Not all activities for teens will be held in this dedicated area. For example, SAT preparation classes that are held in other branches will also be held in the SEL branch in the community room or the multipurpose room. All people will have access to the whole library; the space for teens is meant as a designated space for teens to do homework, read, relax, and research.